
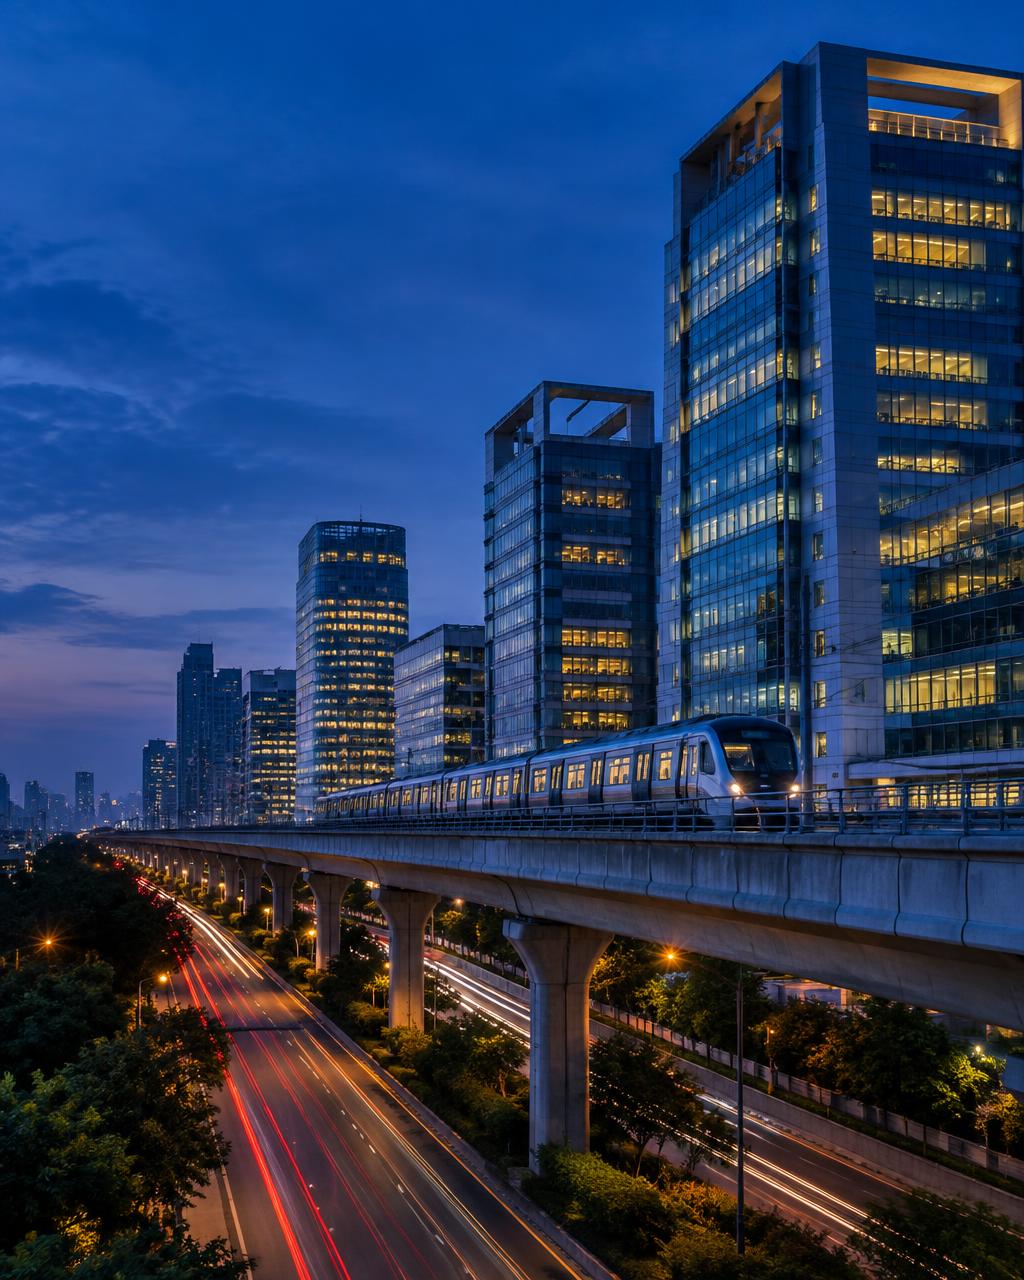
Infrastructure & Real Estate
Power Distribution for Infrastructure and Built Environments
Campuses, institutions, commercial developments and infrastructure projects often need equipment selected against site constraints as well as electrical duty. Electrical rooms, public access considerations, enclosure placement, cable routes and maintenance corridors all influence the solution.
01
Typical design challenges
- 01Limited electrical-room footprint
- 02underground cabling
- 03phase-wise expansion
- 04transformer placement
- 05noise/ventilation planning
- 06utility interfaces
- 07maintenance access
02
Equipment and use cases
RMUs may form part of suitable secondary distribution network arrangements; packaged substations may simplify an approved integrated solution; AIS may be applicable to larger indoor MV switchgear rooms.
03
Coordination checklist
- 01Utility approval and SLD
- 02site plan
- 03civil foundation
- 04ventilation and fire provisions
- 05incoming and outgoing cable routing
- 06protection/earthing philosophy
- 07service corridor
- 08approved equipment rating
04
Project visual
Interactive illustration of an institutional campus with an outdoor packaged substation, indoor MV room and secondary distribution points; each click opens its equipment category rather than suggesting a universal configuration.
Product pathways
Equipment categories evaluated for this application
Suitability is confirmed per project from the SLD, ratings and site conditions — not implied by category.
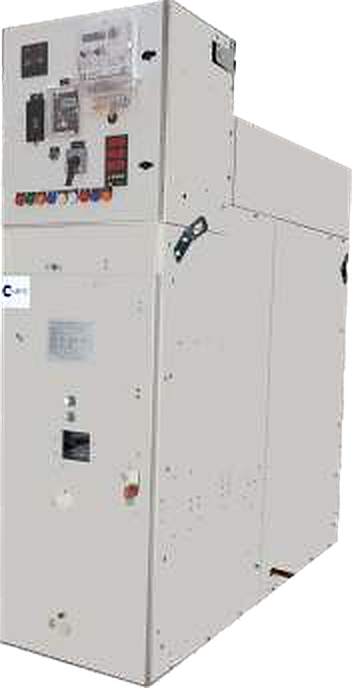 CSA 12 / CSA 12 N
12 kV · 17.5 kV
12 kV AIS
View technical details →
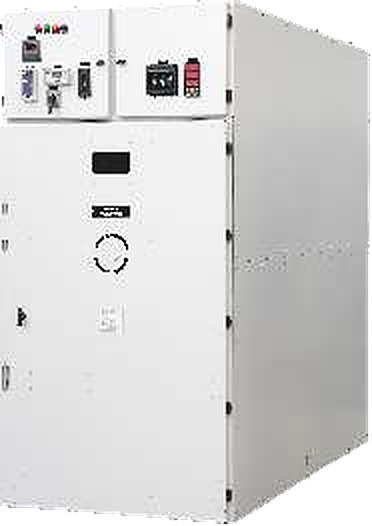 CSA 24
24 kV
24 kV AIS
View technical details →
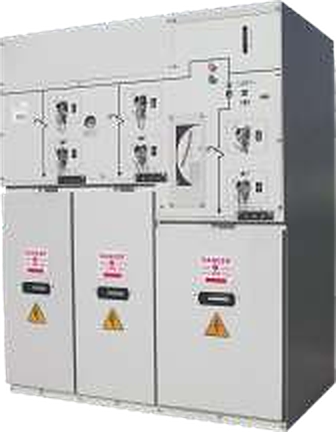 CSG I
12 kV · 24 kV
Indoor SF6 RMU
View technical details →
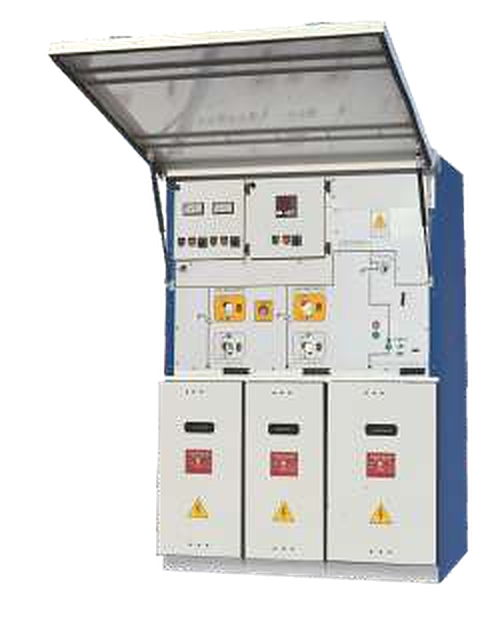 CSG IK
12 kV · 17.5 kV
Indoor/Outdoor SF6 RMU
View technical details →
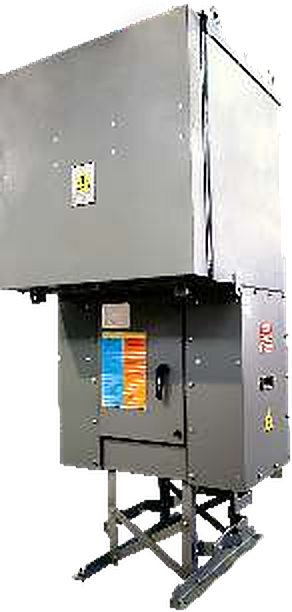 CSG O
12 kV · 17.5 kV
Outdoor SF6 RMU
View technical details →
12 kV · 17.5 kV · 24 kV
Smart RMU options
View technical details →
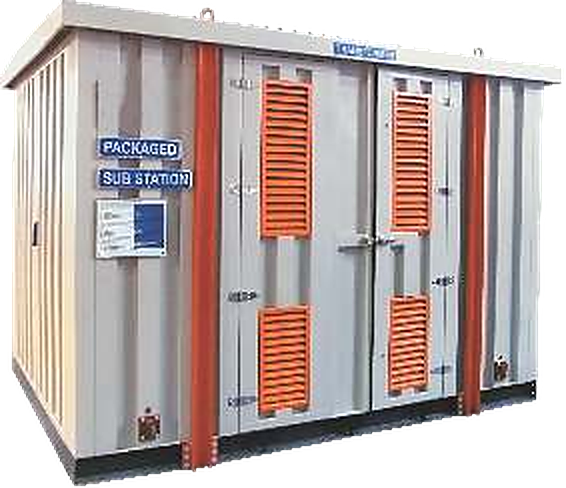 PSS-CS series
12 kV · 24 kV
Packaged Substations
View technical details →
Need help selecting?